An AI system that reads architectural drawings, counts cabinets, and exports clean takeoff data. Live in production since 2025.
Overview
The client
Stevens Industries is the largest manufacturer of commercial casework and architectural millwork in the United States.
The business goal
Stevens wanted to quote more without growing the estimating team.
That meant building custom AI that could read complex architectural drawings and turn them into accurate estimates.
Results
10 min
to generate a takeoff
90%
object detection accuracy
470
sheets in the largest construction sets processed
2025
live in daily production since
Key features
What we built
Key features
[1]
Object recognition by custom ML
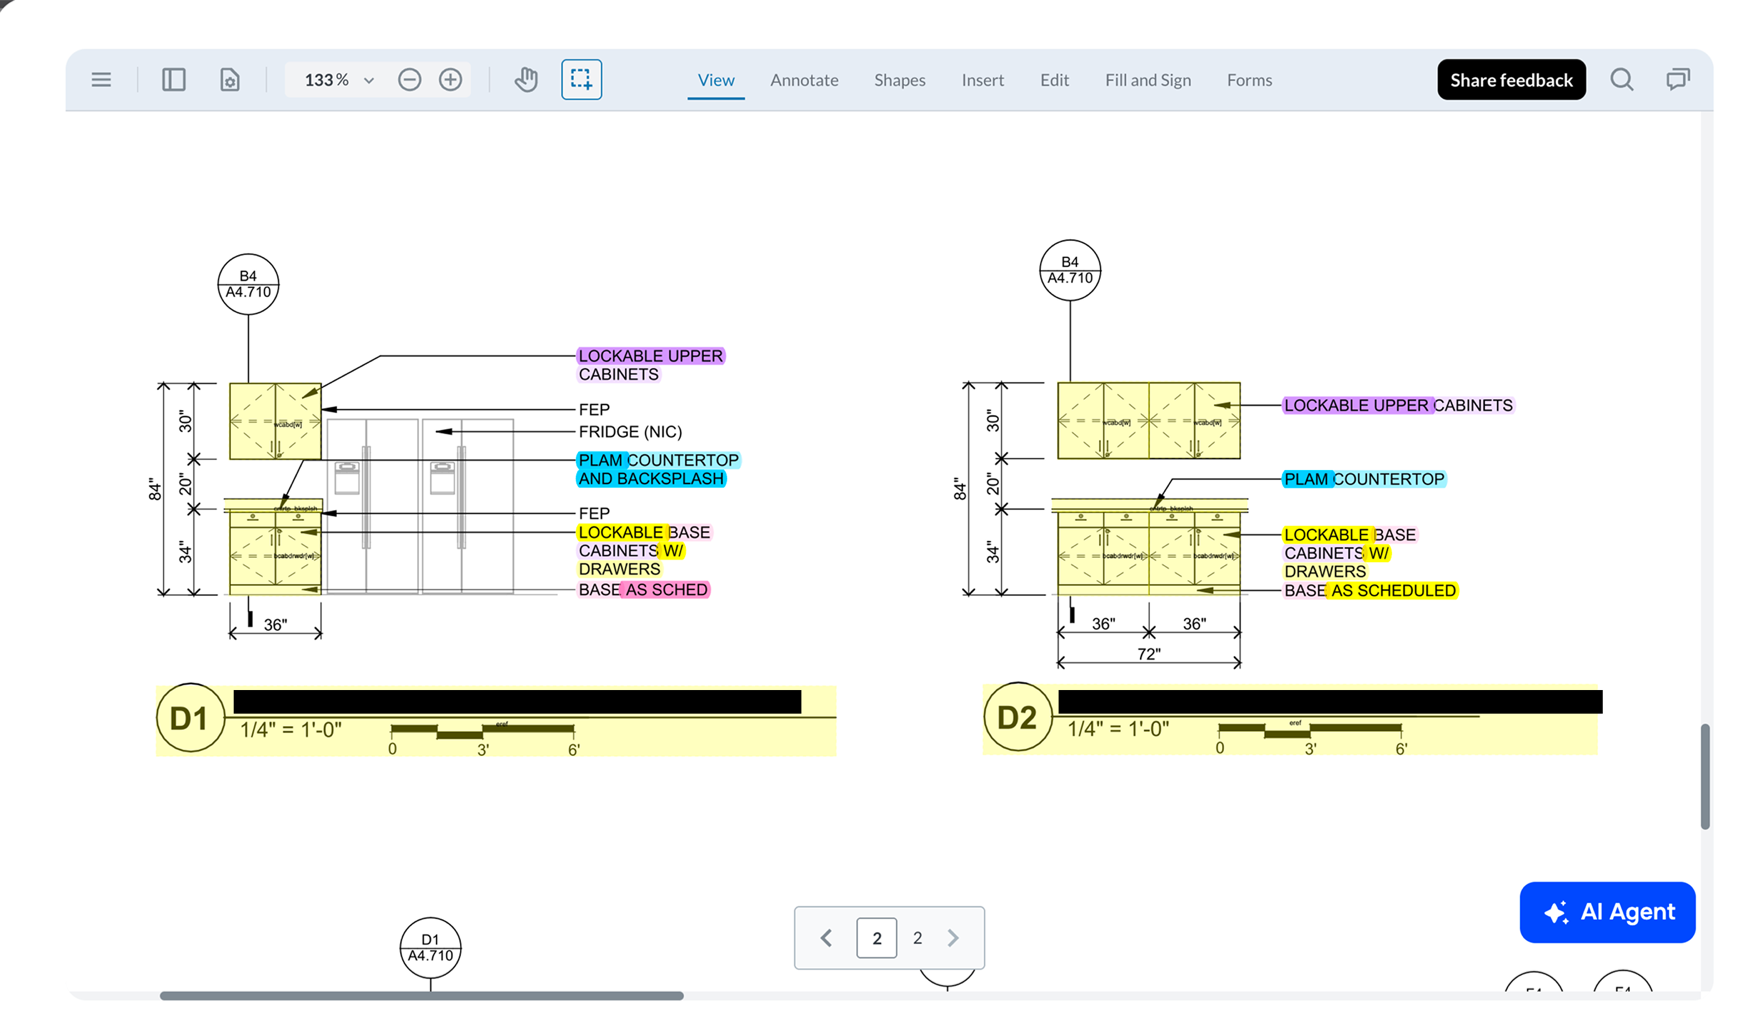
The model reads the drawings and produces a draft takeoff: cabinets, countertops, and backsplashes matched to catalog signatures. The estimator reviews it and confirms the counts.
[2]
ERP-ready CSV output
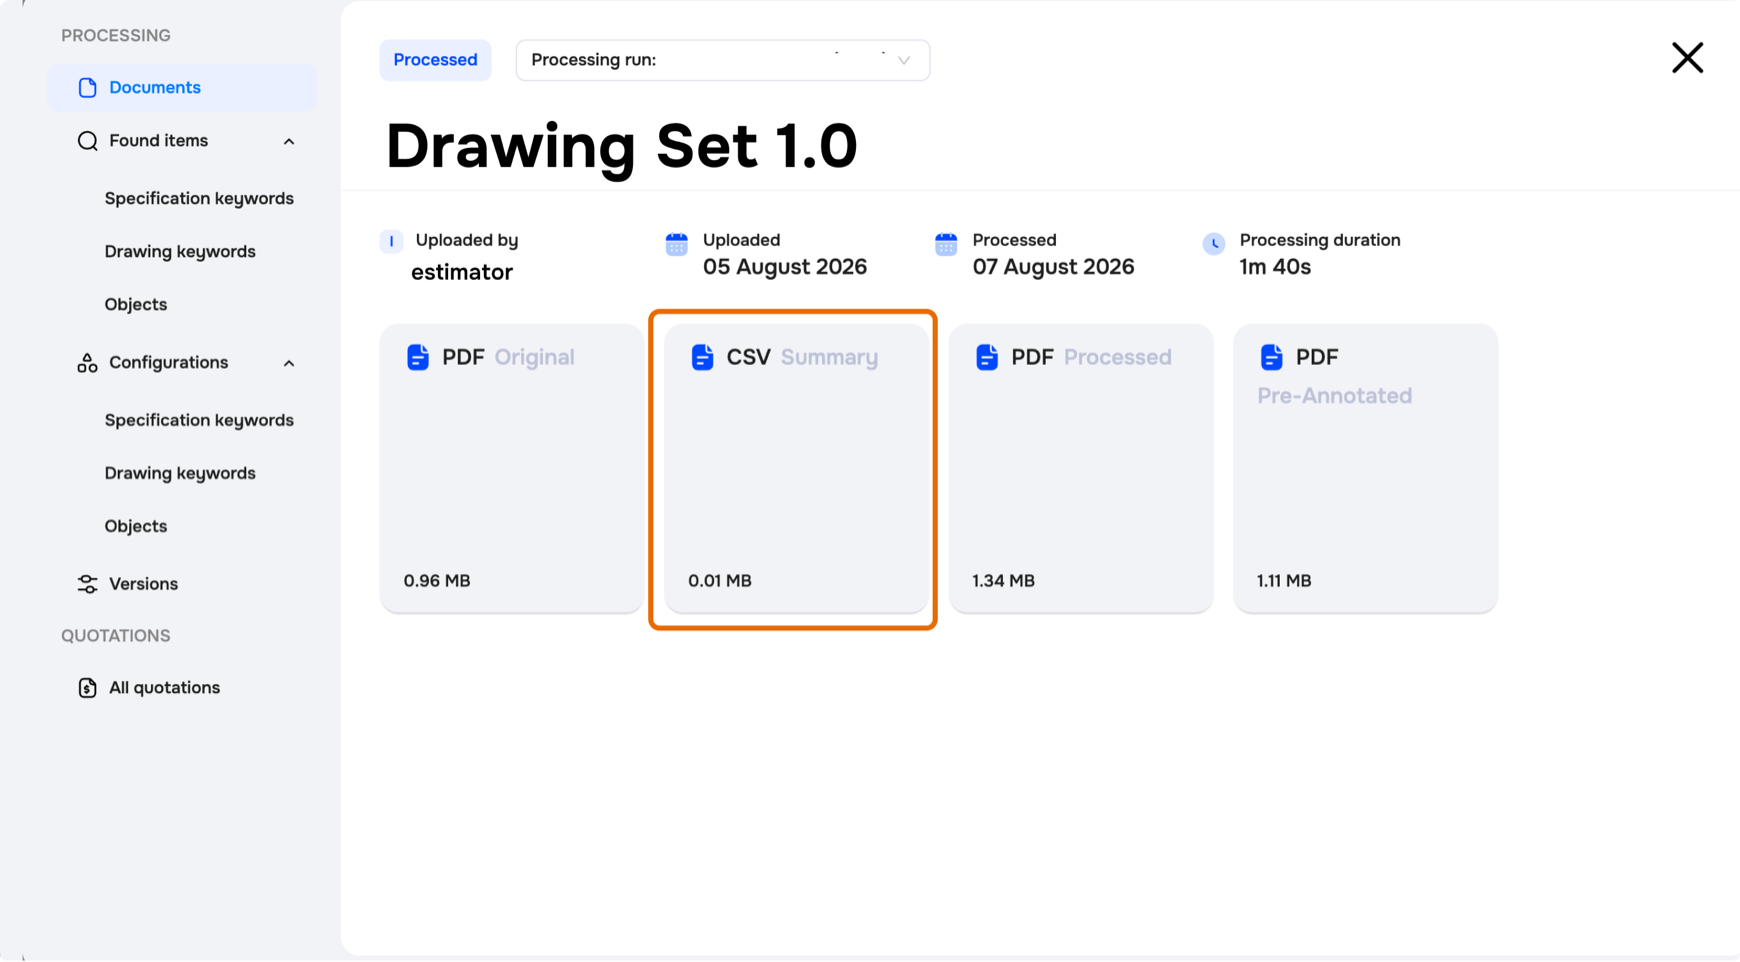
Every drawing comes out as a tidy spreadsheet where each row is one cabinet: how many to build, where it sits in the document, and the room it belongs to — ready to load into the quoting system.
[3]
Bluebeam integration
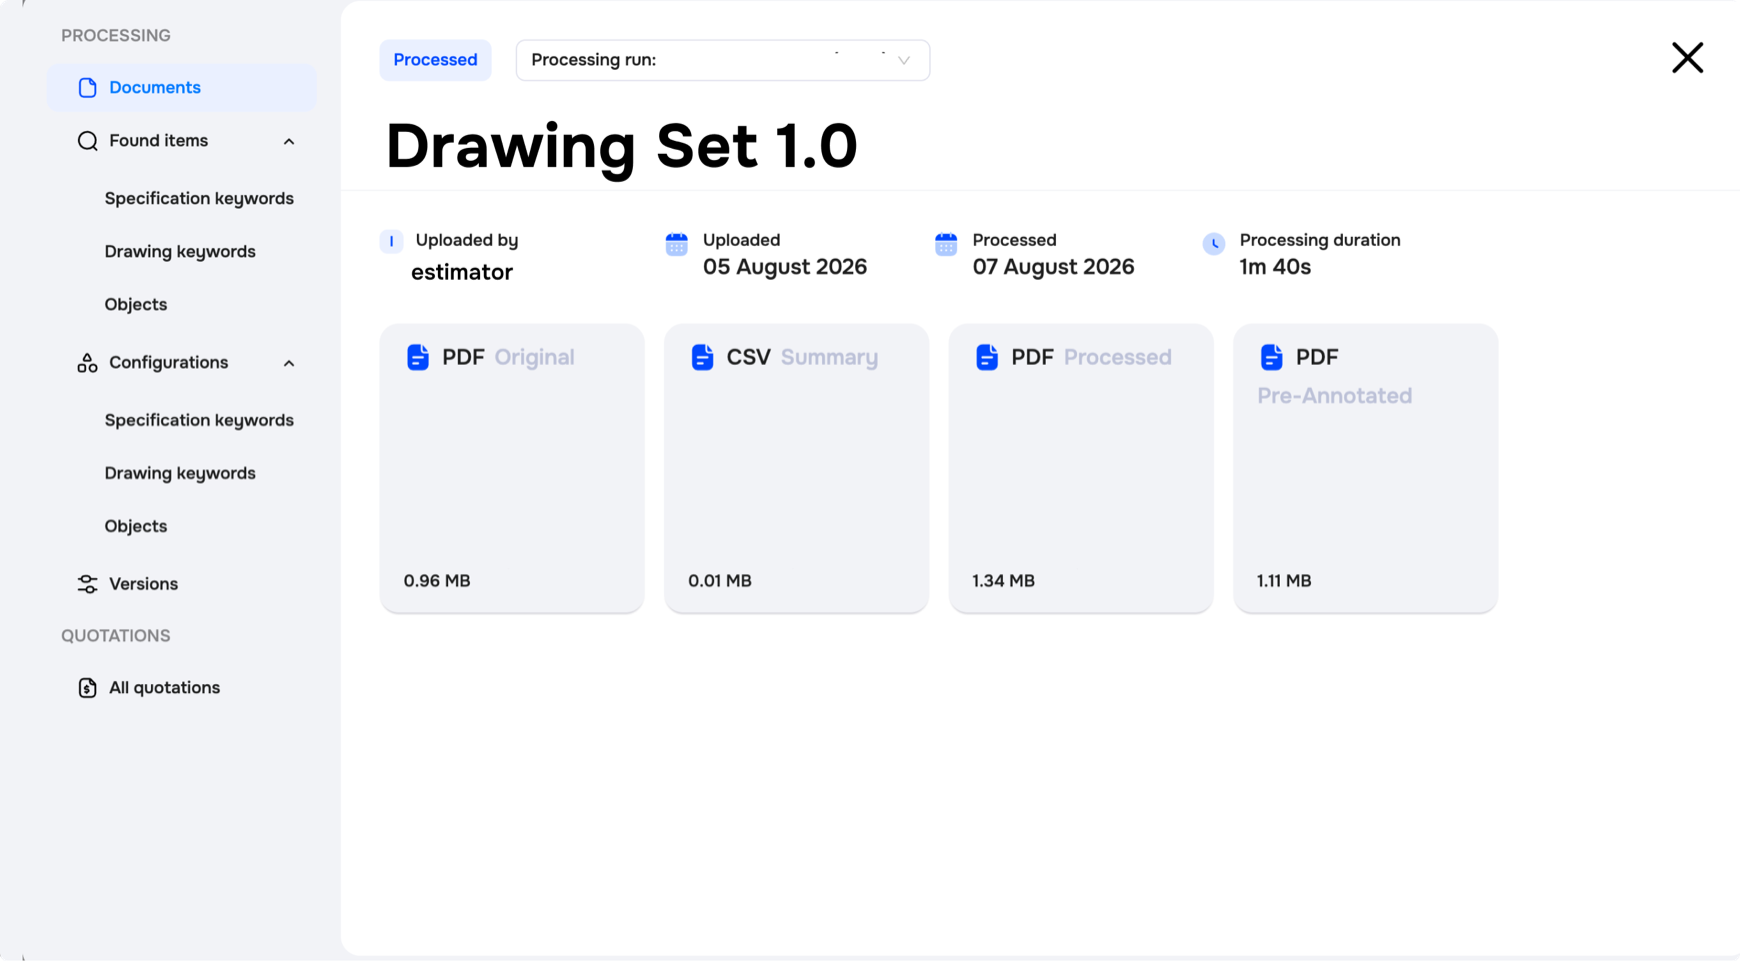
The system works alongside Bluebeam. Each project returns the original PDF, a processed PDF for review in Bluebeam, and the CSV.
[4]
Accuracy monitoring
The model reads real production drawings with ~90% accuracy. Every new version is tested against 51 construction sets that were labeled by hand — so we always know exactly how well it performs, down to each cabinet type. Every time an estimator fixes a mistake, the model gets more accurate.
[5]
Spec keyword detection
Specification documents hide details that change the price. A concrete countertop means different materials and labor, and a formaldehyde limit means extra rules for hospitals and schools. The app highlights these clauses, so the estimator sees the real cost drivers right away or realizes early that the job isn't worth bidding on.
Workflow revolution
The change
Workflow revolution
//Before
//After
[1]Project upload
A salesperson would flag a project and send it to the estimating team.
Salespeople upload project files directly into a web-based tool.
[2]Drawing analysis
Large sets of construction drawings reviewed manually, highlighting cabinet types and counting everything by hand.
The system processes drawings and specs automatically, usually in minutes.
[3]Object detection
Notes interpreted and manually entered into existing systems.
It identifies and labels key elements like cabinet types and spec keywords.
[4]Data entry
Communication loops to clarify details introduced more delays.
Output comes pre-formatted for the quoting system.
[5]Estimating speed
Hundreds of thousands of cabinets a year; small inefficiencies added up.
Dramatically faster process, fewer errors, team focuses on higher-value work.
[6]Continuous improvement
Any updates required engineers, so improvements were slow.
The tool keeps evolving based on real usage and feedback.
What Archiscan looks like today
The product
What Archiscan looks like today
Archiscan is the custom takeoff tool we built for Stevens. The estimator drops a PDF into a web tool and clicks Process. In about 10 minutes they get a draft takeoff: an annotated drawing with cabinets marked at 90% accuracy, and a spreadsheet with one row per cabinet. Reviewing it takes minutes instead of the hours manual takeoff used to take.
Set up your dictionary
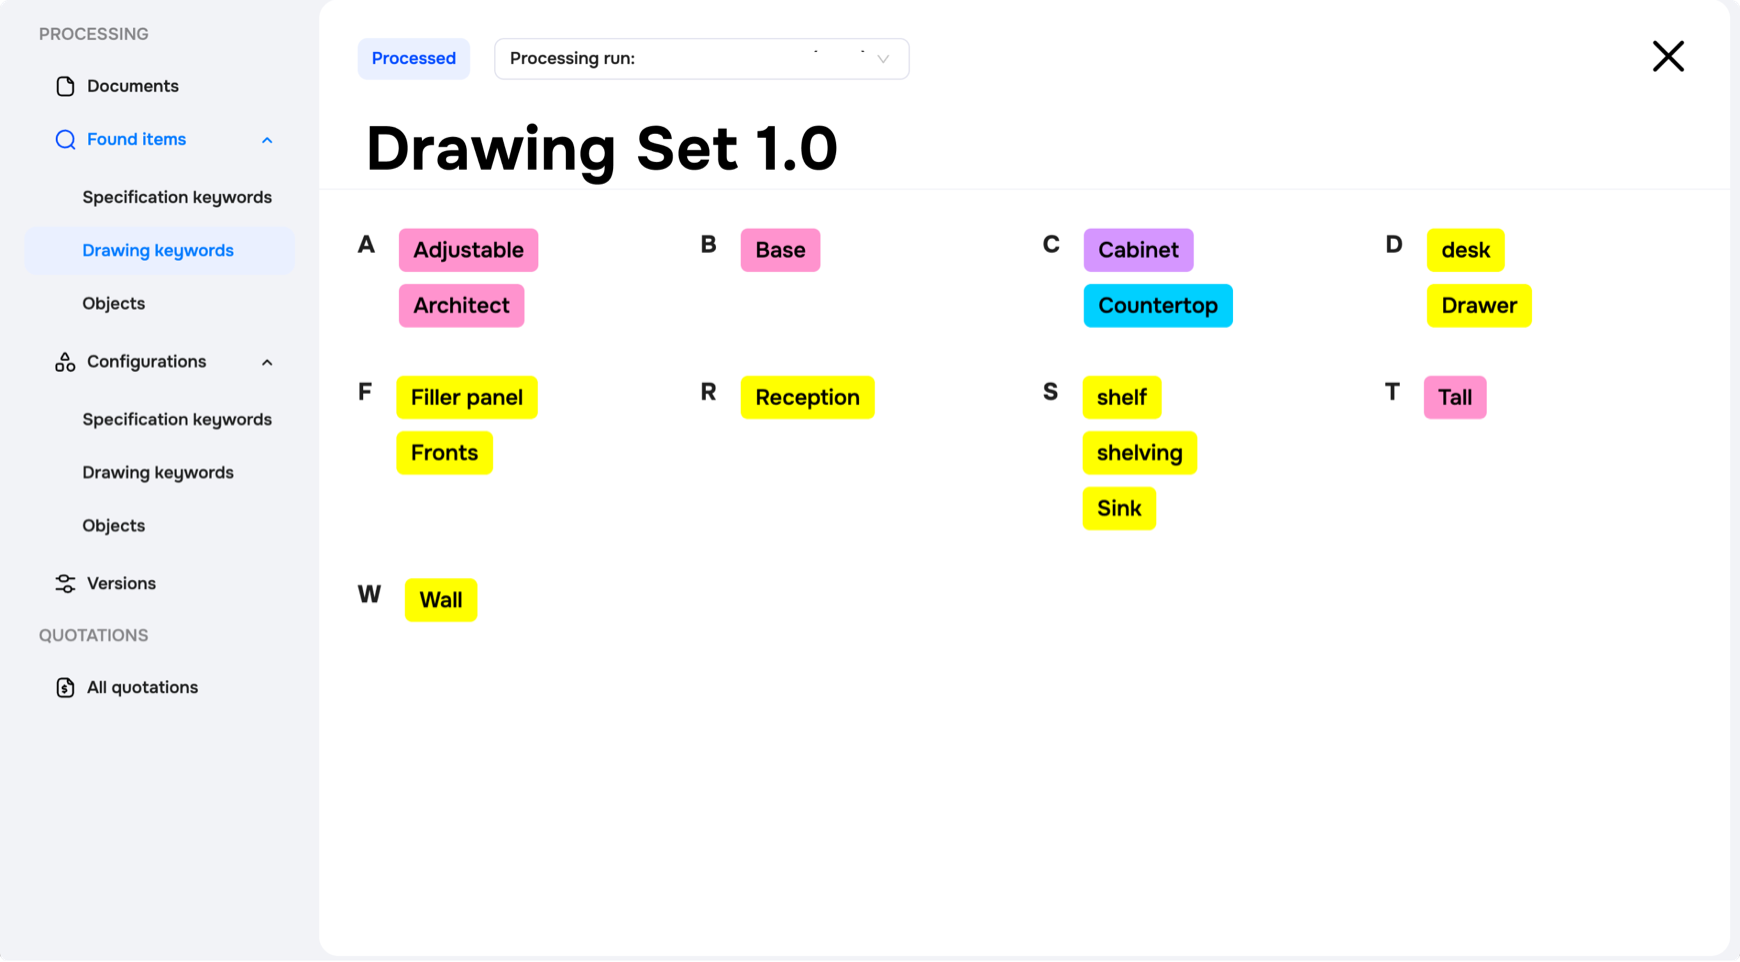
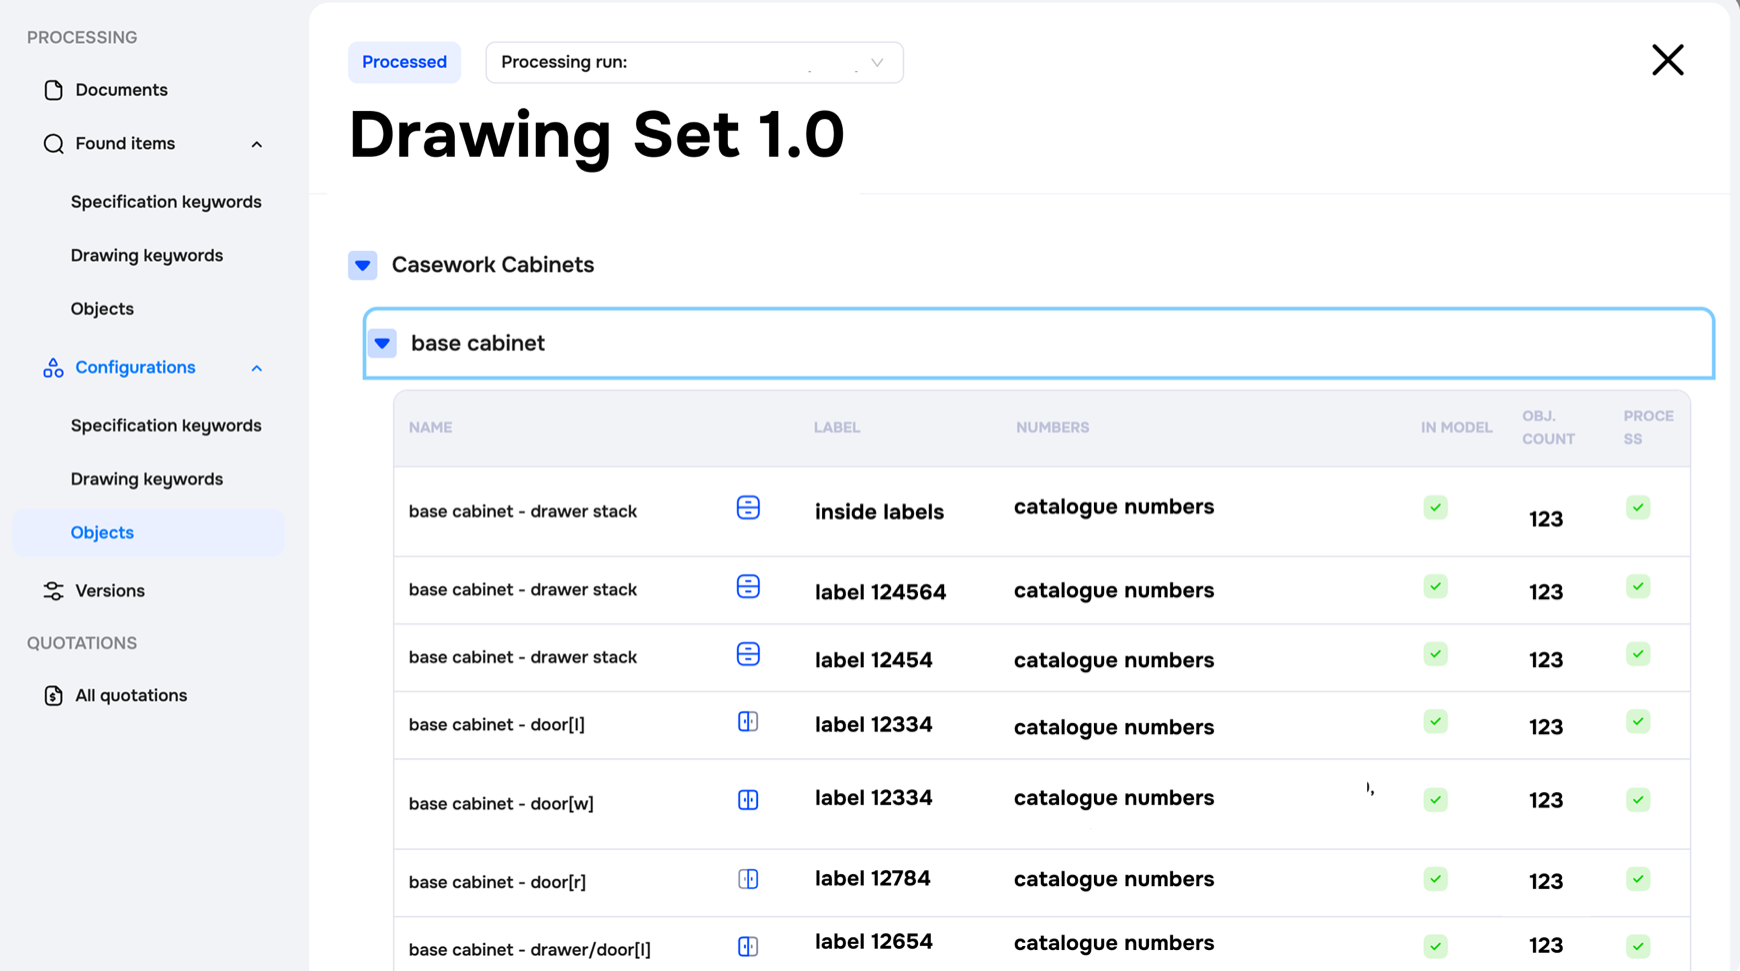
The team starts by defining its own vocabulary. Specification and drawing keywords are added to match the company's catalog and the terms architects typically use to label casework.
Upload the drawing set
The full PDF set is uploaded, including both drawings and specifications. ArchiScan processes the documents automatically, with no manual preparation required.
Review the pre-annotated drawings
Every detected item is highlighted directly on the elevations, including cabinets, countertops, and cubbies. The estimator verifies the results instead of searching through sheets manually.
Get structured counts
Found items are grouped by category as soon as processing finishes. Each category shows the exact quantity detected across the entire drawing set.
Export an ERP-ready takeoff
The takeoff is exported as a CSV file where each row is one detected object with its elevation, sheet reference, dimensions, and matching model numbers. The file loads directly into the quoting system, so no data is retyped by hand.
01 / 05
Under the hood
Technical challenge
The PoC proved the AI could read real drawings. The production challenge was different: turning raw detections into output an estimator can trust every day. Three problems had to be solved to get there.
[1]
How does the system decide what is a cabinet?
An LLM triages every page first — is there furniture to find here at all? A custom-trained ML model then finds candidate objects, and a computer-vision layer verifies each one. The verification layer exists because drawings fool models: a schedule table looks exactly like a drawer unit until you check what's around it.
[2]
How does the system avoid counting a cabinet twice?
The same cabinet appears split across views, and shelf counts hide behind product codes. We taught the system to merge split pieces into one item and count shelves to assign the right code — so one cabinet in the building is exactly one row in the takeoff.
[3]
Why are elevations the hardest part of the drawing for AI?
Every cabinet must link to the right elevation, and an elevation is tied to a room that may repeat 20 times in a building — one wrong link and you build 20 cabinets instead of 2. On crowded pages the system reads the white gaps between drawings to keep tangled elevations apart.
COXIT provided a great partnership approach where they have started to feel like an extension of our company. With their ability to provide not only high-level support for complicated IT and computer automation projects but also their ability to understand the business value, we feel like anything is possible with their support.
The collaboration started after Curtis Garrard identified the need for a tailored solution. He drafted a statement of requirements and sought external development partners, ultimately selecting COXIT for their understanding of the technical scope.
Success was measured through metrics such as the number of projects processed, user engagement levels, feedback on usability, and the overall increase in efficiency and accuracy in estimates.
Clearly define the business problem and requirements, involve end users in the development process, and be open to iterative feedback.
Providing education and training, emphasizing the benefits of the new tool, offering ongoing support, and creating a gradual transition plan.
Drawing review that took 2–6 hours now takes about 10 minutes, with the estimator reviewing the draft. The goal the tool is built around: one estimator processing around twenty drawings a day instead of two to four.
Yes, several. Most did not adequately address the specific requirements of cabinetry estimation, which led to pursuing a custom solution.
Because there is no standard. The same wall cabinet is drawn differently by every architect: shelves shown or not, the handle as a stick, a rounded rectangle, or a square one; top views on the same page or a separate one. Three files from three projects can mean three different drawing styles for the same cabinet type. Only the concept stays constant — cabinets above, an elevation label below — so the model has to learn the concept, not the picture.